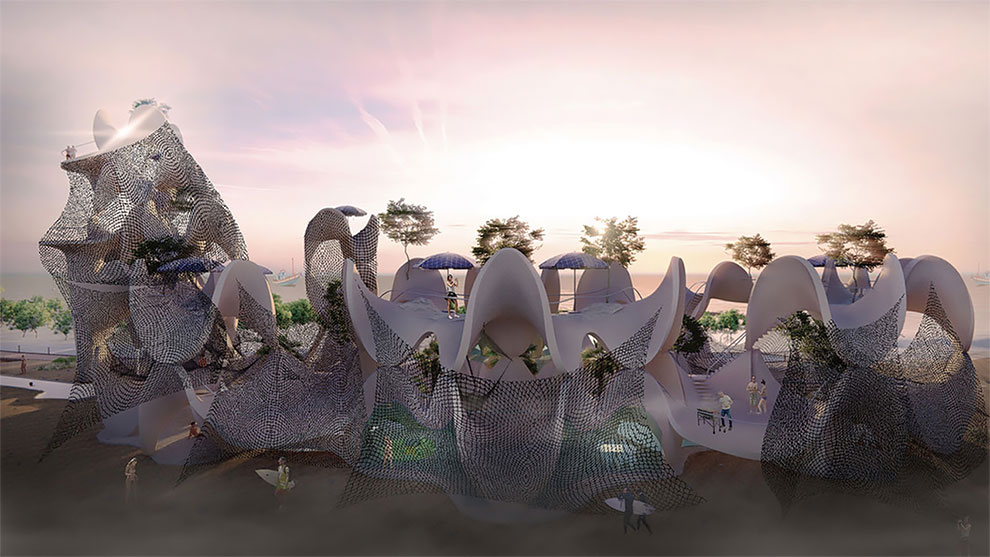
These Prefab Coral Shaped Structures Are Designed to Be Self-Sustaining Centres for The Coastal Community
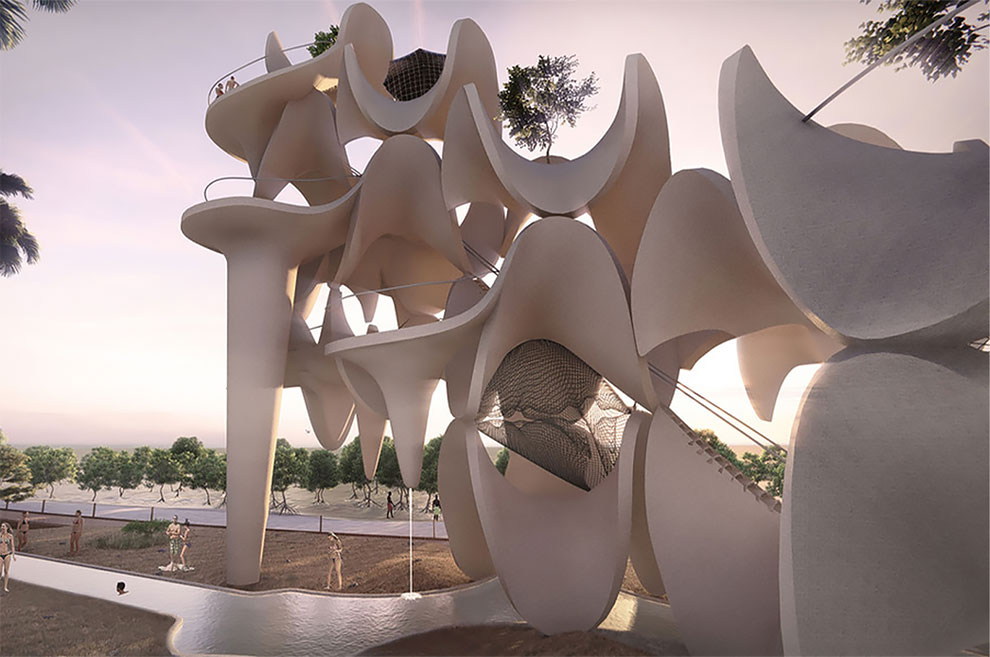
Architecture has the power to infuse the local culture and sustainability into the structure. A shining example of such designs is the Cagbalete Sand Clusters in Taguig, Philippines. The organically shaped structure is a multi-use development made while respecting the existing ecology as well as the history of farming and fishing in the area. The unique building is designed by Carlo Calma Consultancy Inc. and constructed with prefabricated sections that can be placed and added on in a horizontal or vertical direction.
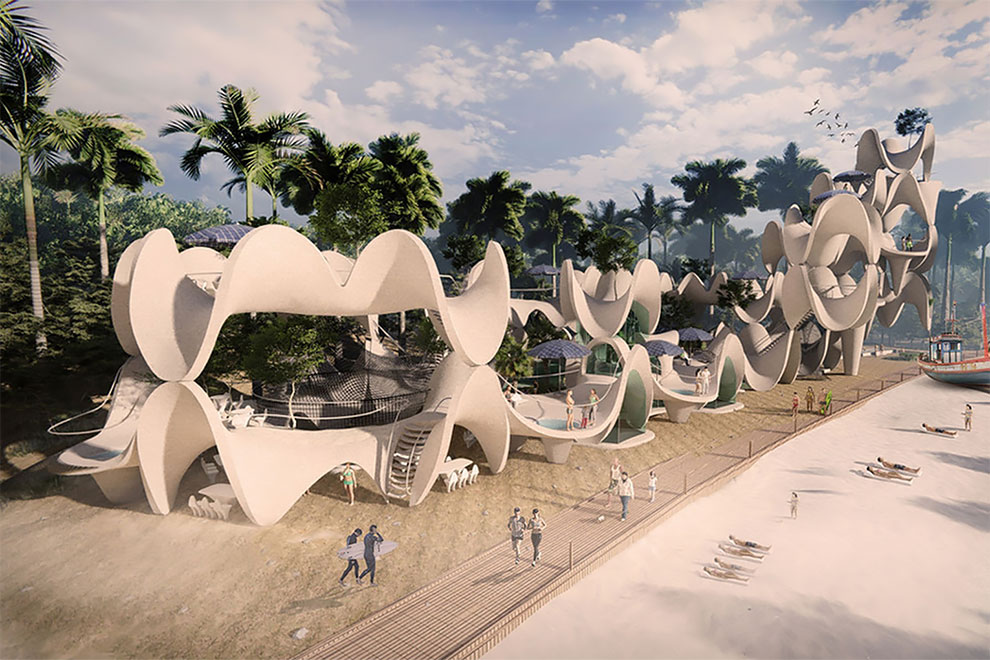
According to the Carlo Calma Consultancy Inc.: “This proposal is to create a new sustainable typology of eco-tourism which is uplifting local culture of farming and fisheries but also creating a unique way of construction, food-production, leisure and having an ecology that is both community-building as much as dynamic spaces for living and tourism.”
More: Carlo Calma Consultancy Inc., Instagram, Facebook h/t: yankodesign
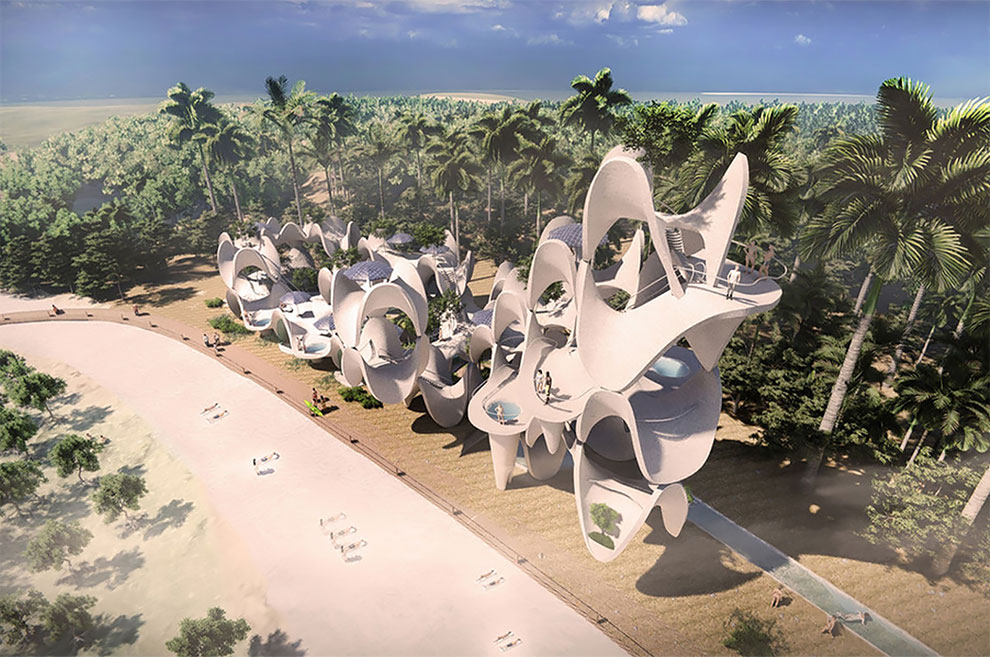
“Philippines being a country of 7,641 islands – how can we create and celebrate local farm and fishing industries and integrate the programmatic and cultural context into the architecture that promotes livelihood, tourism, food-production and leisure that could be essentially sprawled out as a unit-system, pre-fabricated set of parts that could grow horizontally or vertically.”
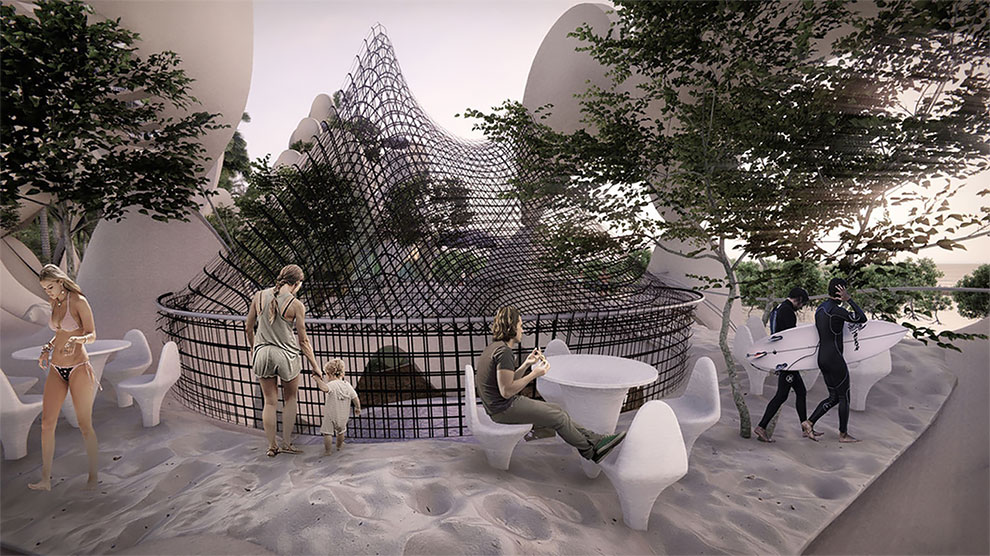
“We want to clearly explore these inherent values of locality and sense of place in a more ethical way of development. The client wanted to create farm lots in this 3.8 hectares property, having a radial site development we created this hyperbolic cluster unit system which is inspired by corals since marine life and rich biodiversity is present here; a mixed-use development which is a private family home, a farm to table restaurant that actually focuses on endemic local plant species and mud-crab farming.”
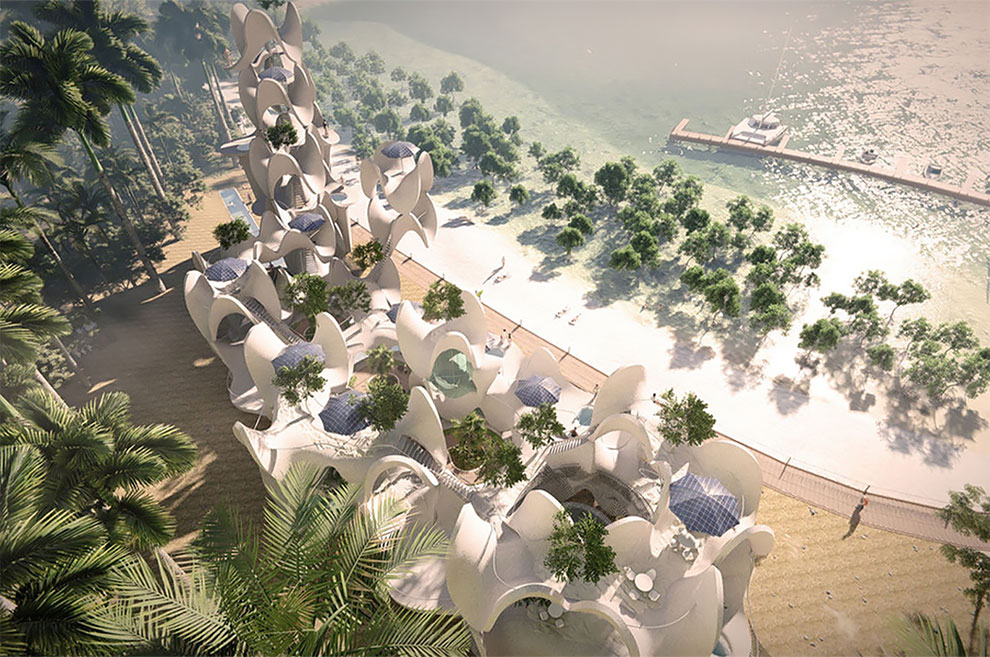
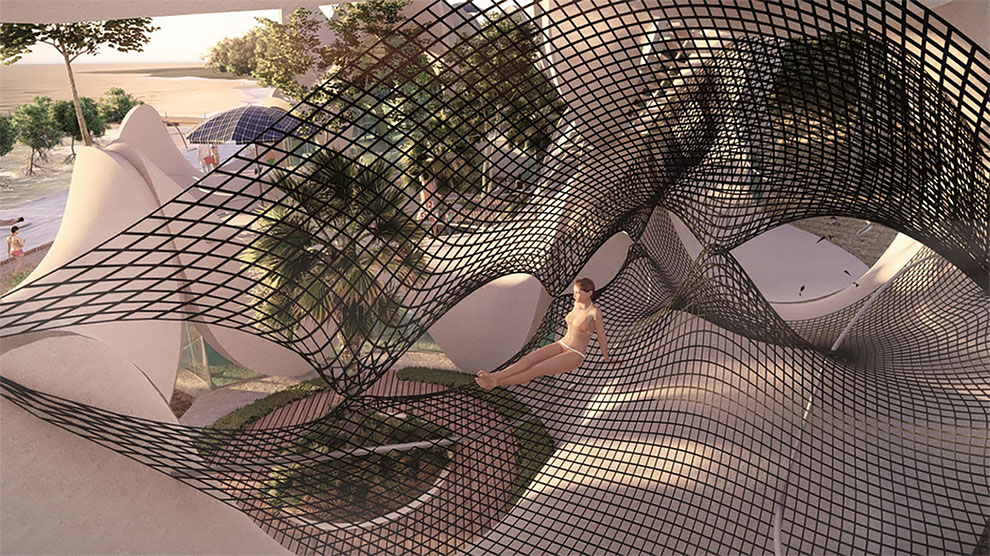
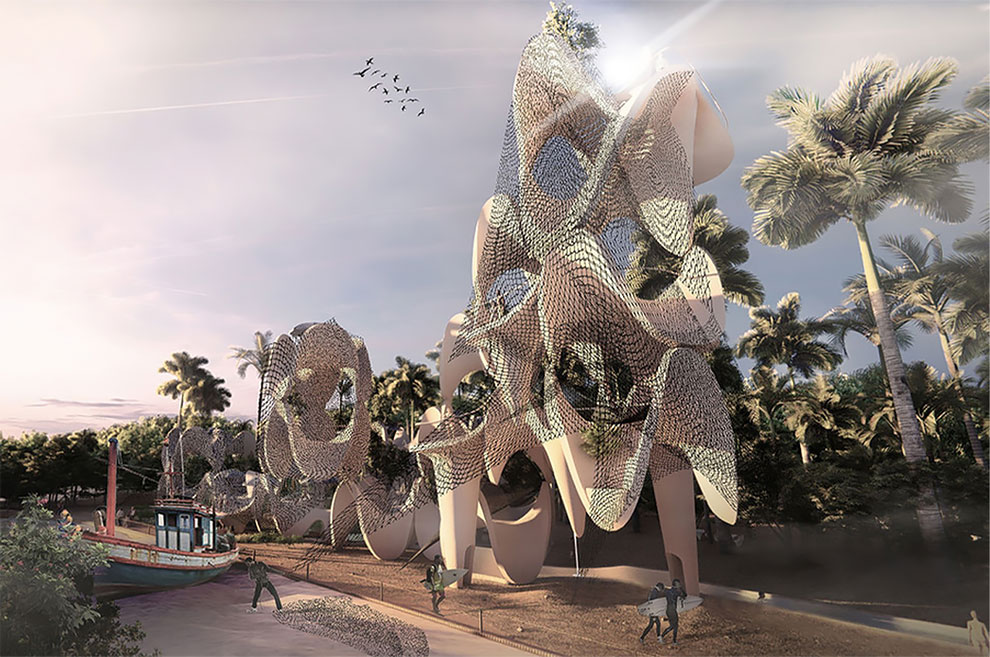
“Mud-crab farming being a way to actually help soil erosion in the area and to protect the existing biodynamic mangroves. Mudcrabs has this seasonality and incubation period in the way they are produced and we are introducing the hapa nets that is kind of a membrane that we will mix with local sand, soil, mud and create this very tactile unit system that is highly articulated and texturized creating a new patina – a biophilic membrane that creates an interesting footprint.”
” We are creating a new independent ecology where we will get electricity from bespoke solar umbrella pods to create natural ventilation and air-conditioning of the house, a wellness grotto with salt water where there is the boundary of what is nature and artifice, mud pools and dipping pools to open up the senses.”
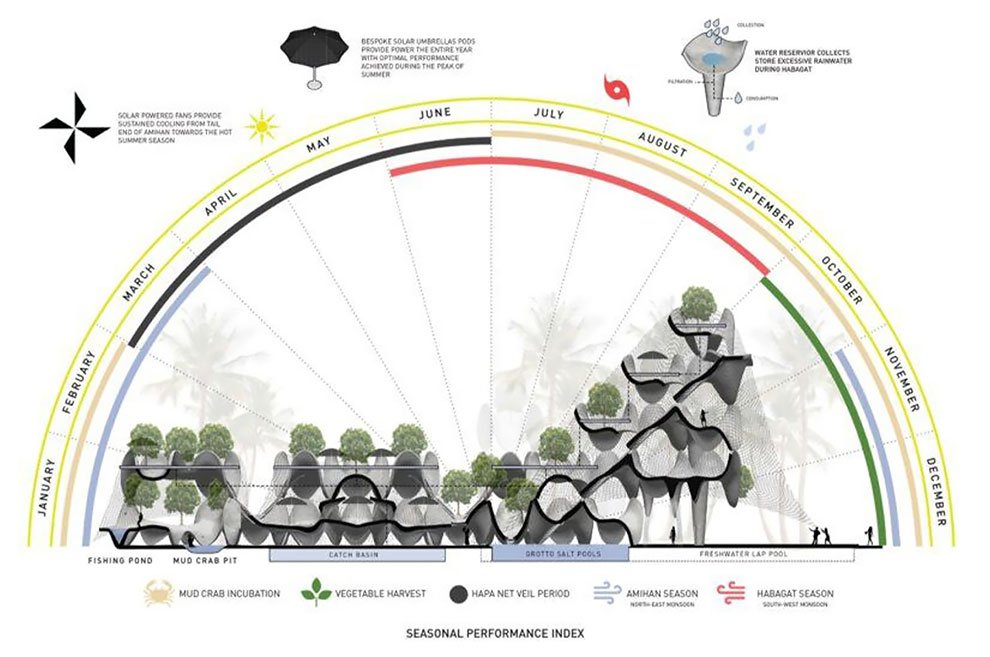
“This farm-leisure community is self-sustaining having interesting programmatic relationship per levels and how it transforms during rain, wind and monsoon patterns – we created this kind of “veil” that is kind of a translucent skin of hapa nets to also mask sun and rain (season), be areas of sleeping (mosquito beds) or naps (‘siesta” in Filipino culture) – these nets which is both part of the construction membrane, food-production, and a web of living now becomes an interface of time, culture and space.”
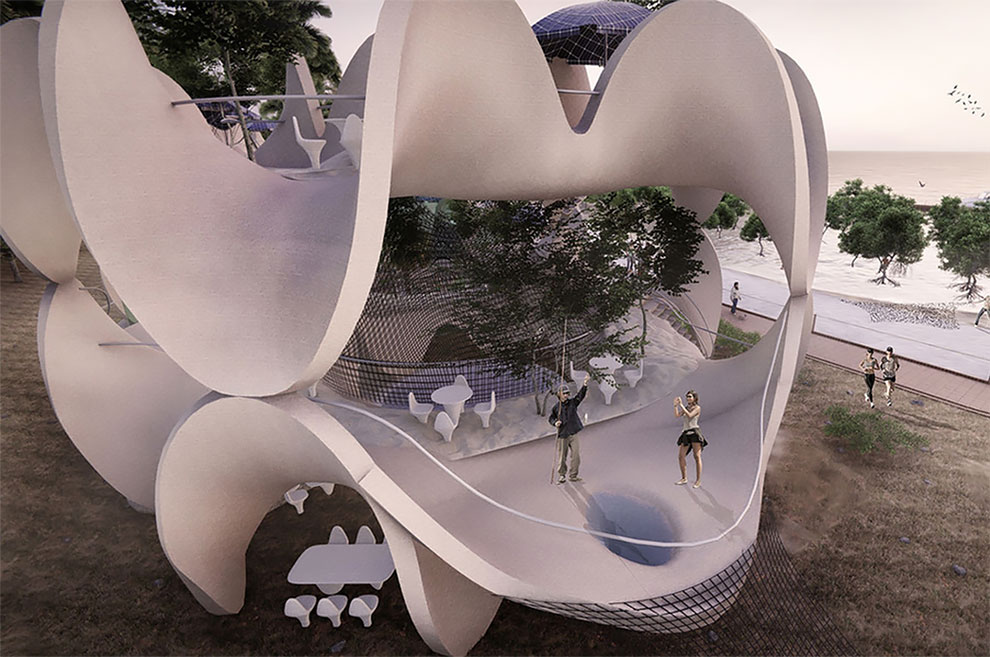
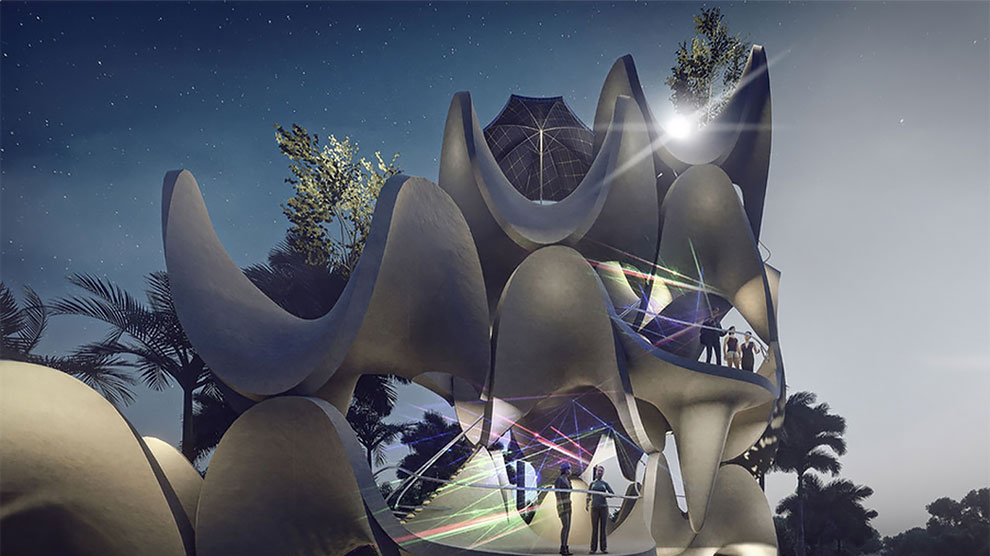
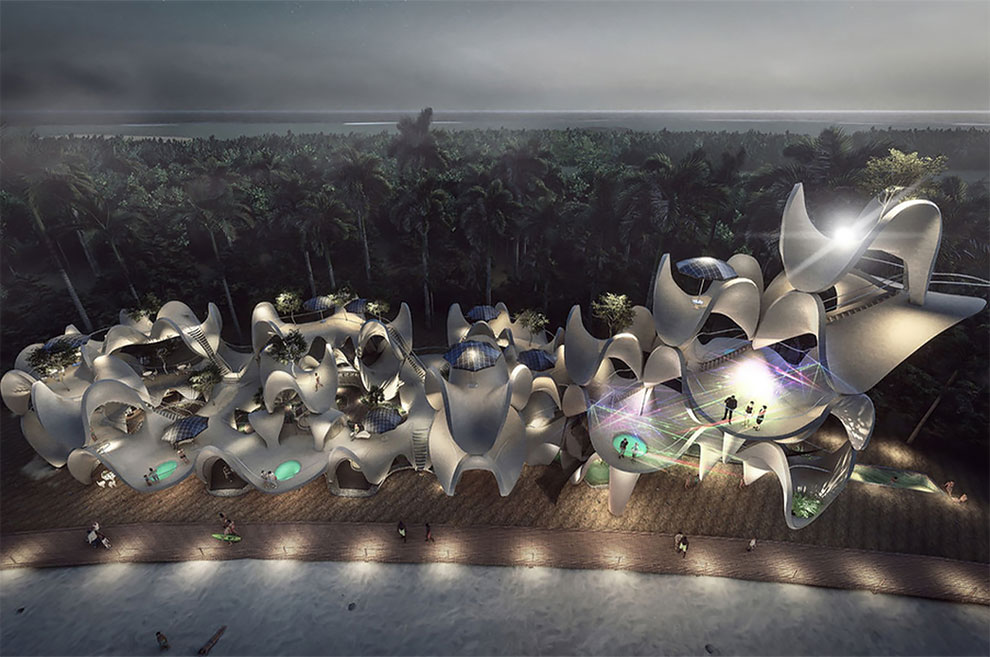
“At night, it transforms into this glowing plankton multi-level galleries and performance spaces and a lighthouse. This project feels sitting comfortably in this landscape at it stretches its tendrils to a private boat yard. It feels that everyone can escape and be the captain of your destiny.”